
ARCHITECTURE | LUXURY FARMHOUSE
Where Refined Architecture Meets the Serenity of Nature.
Overview
A Private Sanctuary Designed Around Space, Nature and Elevated Living.
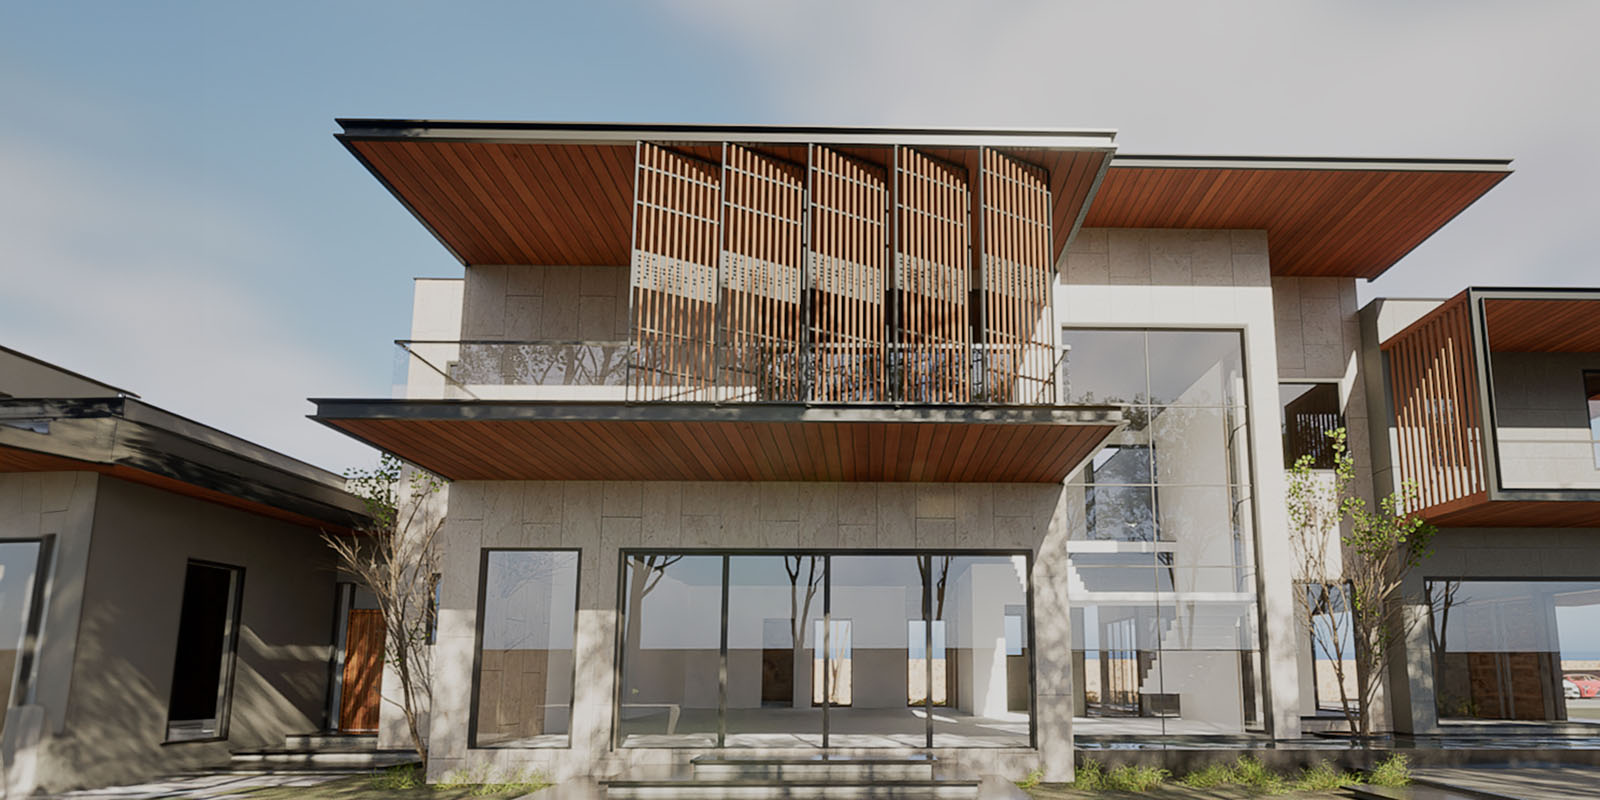
Farmhouse @ Westin Sohna is a luxury residential architecture project envisioned across a 2.50-acre site. Conceived as an exclusive private retreat, the design brings together contemporary architectural elegance, generous living spaces and a close relationship with the surrounding landscape.
The architectural concept is organised around grand living pavilions, serene courtyards and panoramic openings that encourage a seamless connection between indoor and outdoor environments. Natural light, privacy and spatial openness are central to the residential experience.
A carefully considered palette of distinctive materials, artisanal finishes and bespoke design elements establishes an atmosphere of understated luxury, creating a home intended to offer both refinement and a sense of retreat.
Design Process
Creating a Seamless Flow Between Living Spaces and the Landscape.
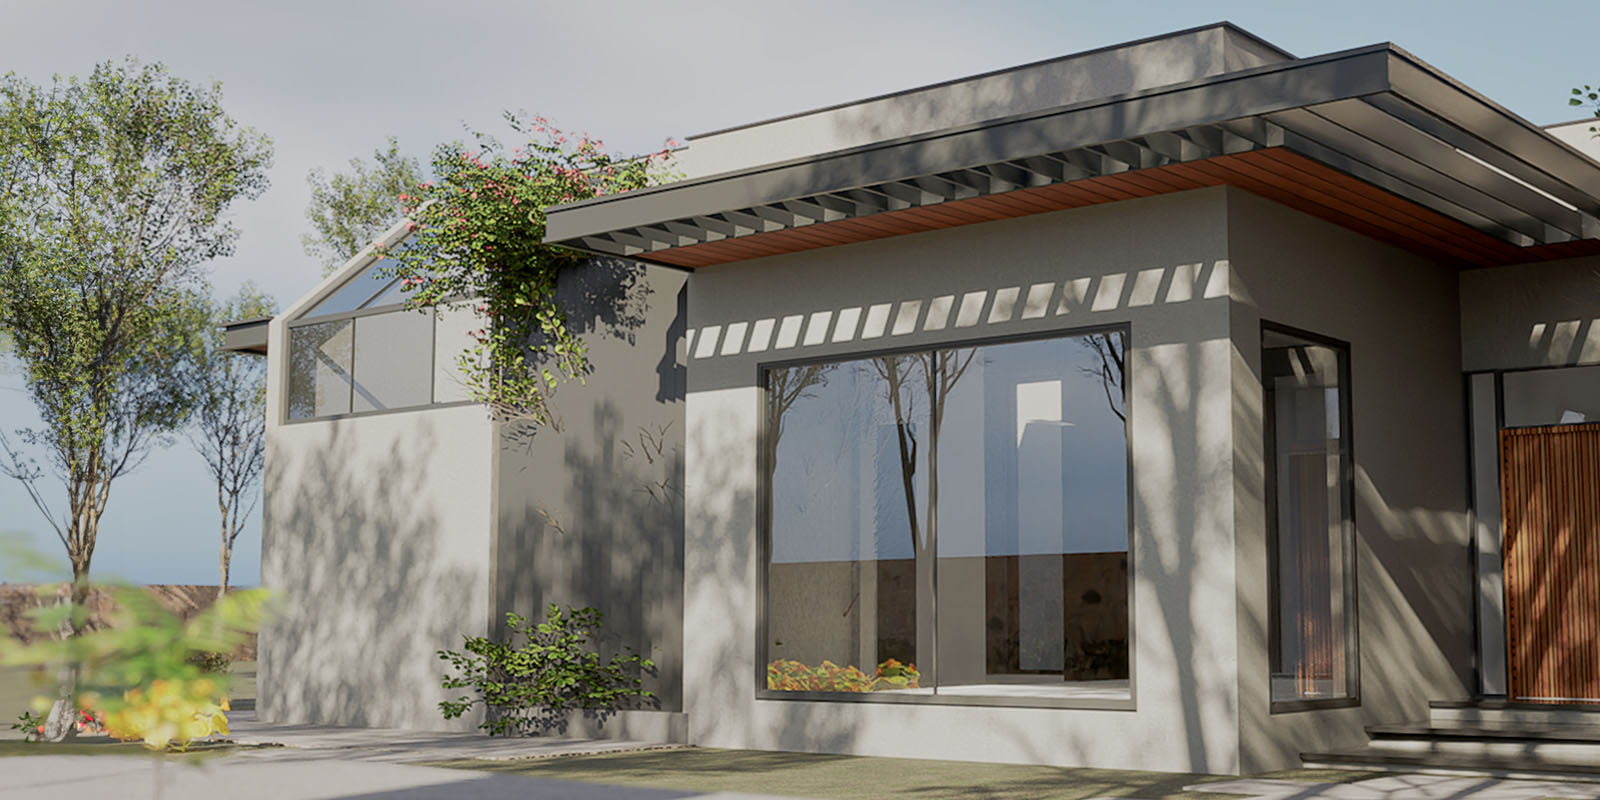
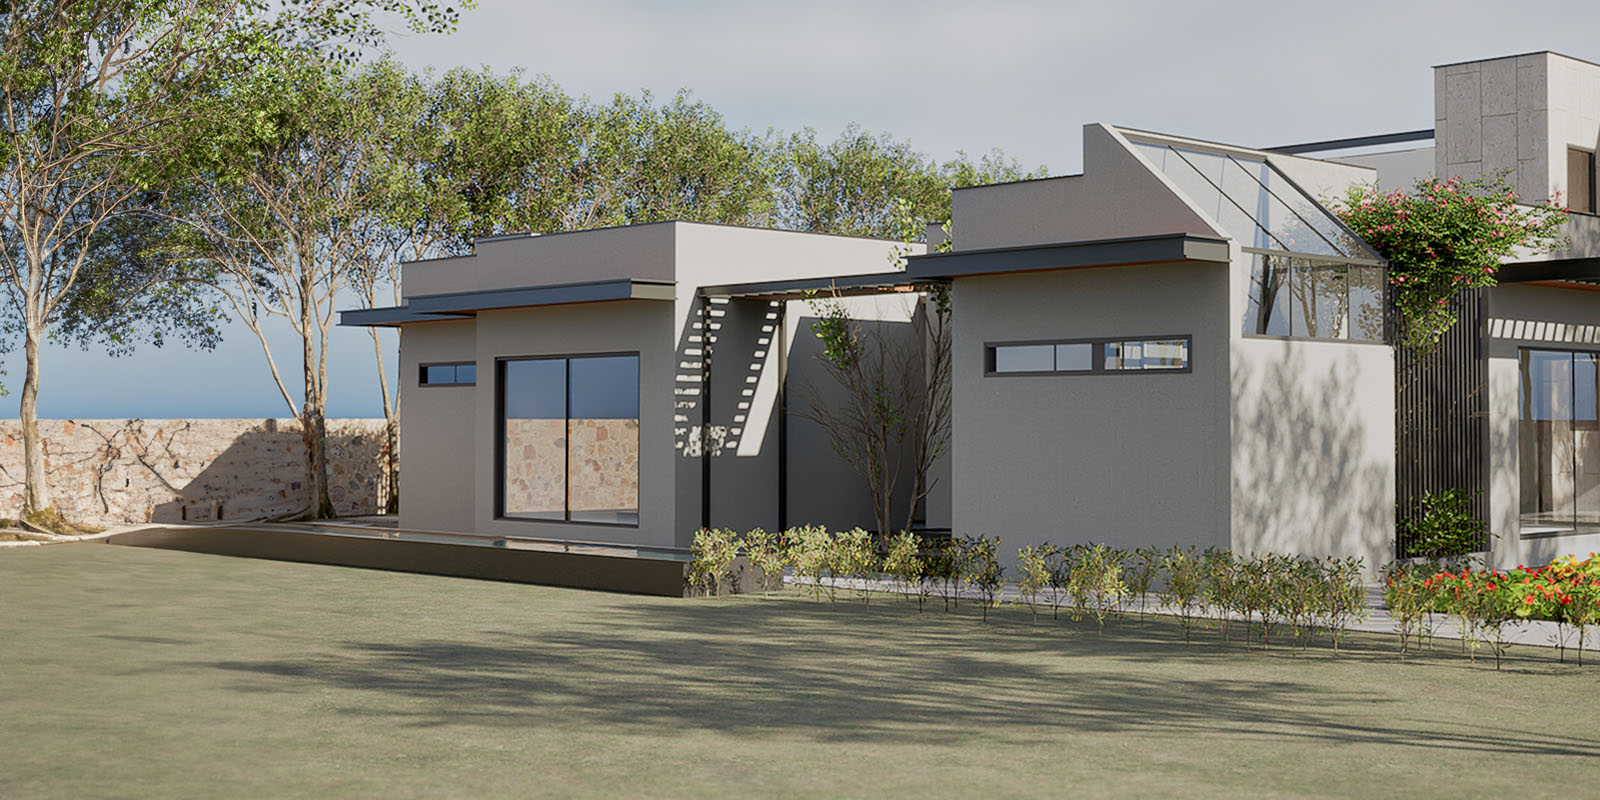
The design approach begins with the relationship between the built environment and its natural setting. Spacious living pavilions are conceived to open towards landscaped areas, while courtyards introduce light, greenery and a sense of calm into the residential layout.
Panoramic openings are incorporated to frame views and strengthen the connection between interior spaces and the surrounding landscape. The planning seeks to balance visual openness with the privacy expected of an exclusive residential retreat.
Material selection and spatial detailing are approached with equal care. Bespoke elements, custom furnishings and artisanal finishes contribute to an architectural expression that feels both contemporary and personal.
Philosophy
Quiet Grandeur. Bespoke Craftsmanship. A Timeless Way of Living.
The farmhouse is guided by a philosophy of refined living in which architectural grandeur is balanced by warmth, privacy and a meaningful connection with nature. Rather than relying on excessive ornamentation, the design seeks elegance through proportion, material richness and thoughtfully composed spaces.
Bespoke craftsmanship plays an important role in establishing the project's character. Distinctive materials, carefully selected finishes and custom furnishings are conceived as part of a unified design language, supporting a residential environment that feels exclusive without sacrificing comfort.
The relationship between architecture and landscape remains central, allowing natural surroundings to influence the experience of the home throughout its living spaces.
Visualisation
Panoramic Openings, Natural Textures and Immersive Spatial Experiences.
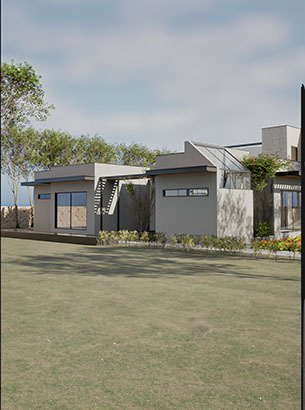
The visual identity of Farmhouse @ Westin Sohna is shaped by expansive architectural forms, generous openings and a carefully balanced relationship between interior and exterior spaces. Grand living pavilions establish a sense of scale, while landscaped courtyards introduce softness and visual relief.
Natural textures and distinctive materials add depth to the architectural composition. Carefully considered daylight enhances the experience of the living spaces, while panoramic views create a stronger connection to the surrounding environment.
Bespoke detailing and artisanal finishes contribute to a layered aesthetic that reflects the project's ambition to combine contemporary luxury with a relaxed, nature-oriented residential experience.
Delivery
Bringing Bespoke Detailing and Landscape Integration Into One Cohesive Vision.
The architectural concept coordinates expansive living spaces, landscaped courtyards, panoramic openings and carefully selected materials within a unified residential design language. Each element is considered in relation to the overall spatial experience.
Bespoke finishes, artisanal craftsmanship and custom furnishing concepts are integrated into the design approach, supporting continuity between the architecture and its interior character.
The result is a cohesive vision for an exclusive retreat that prioritises privacy, natural light, indoor-outdoor living and a refined sense of luxury.
Our Approach
An Exclusive Retreat. A Refined Lifestyle. A Legacy of Timeless Living.
Farmhouse @ Westin Sohna presents a contemporary interpretation of luxury residential architecture, where generous spatial planning and bespoke craftsmanship are balanced with the serenity of nature. Its living pavilions, courtyards and panoramic openings establish a design vision rooted in openness, privacy and understated elegance.
By bringing together landscape integration, refined materials and thoughtfully composed spaces, the project explores a timeless approach to private residential living that values comfort, individuality and architectural character.