
ARCHITECTURE | RESEARCH & DEVELOPMENT
Inspired by Nature. Defined by Structure. Designed for the Future.
Overview
A Bold Architectural Statement Inspired by Wings and Nature.
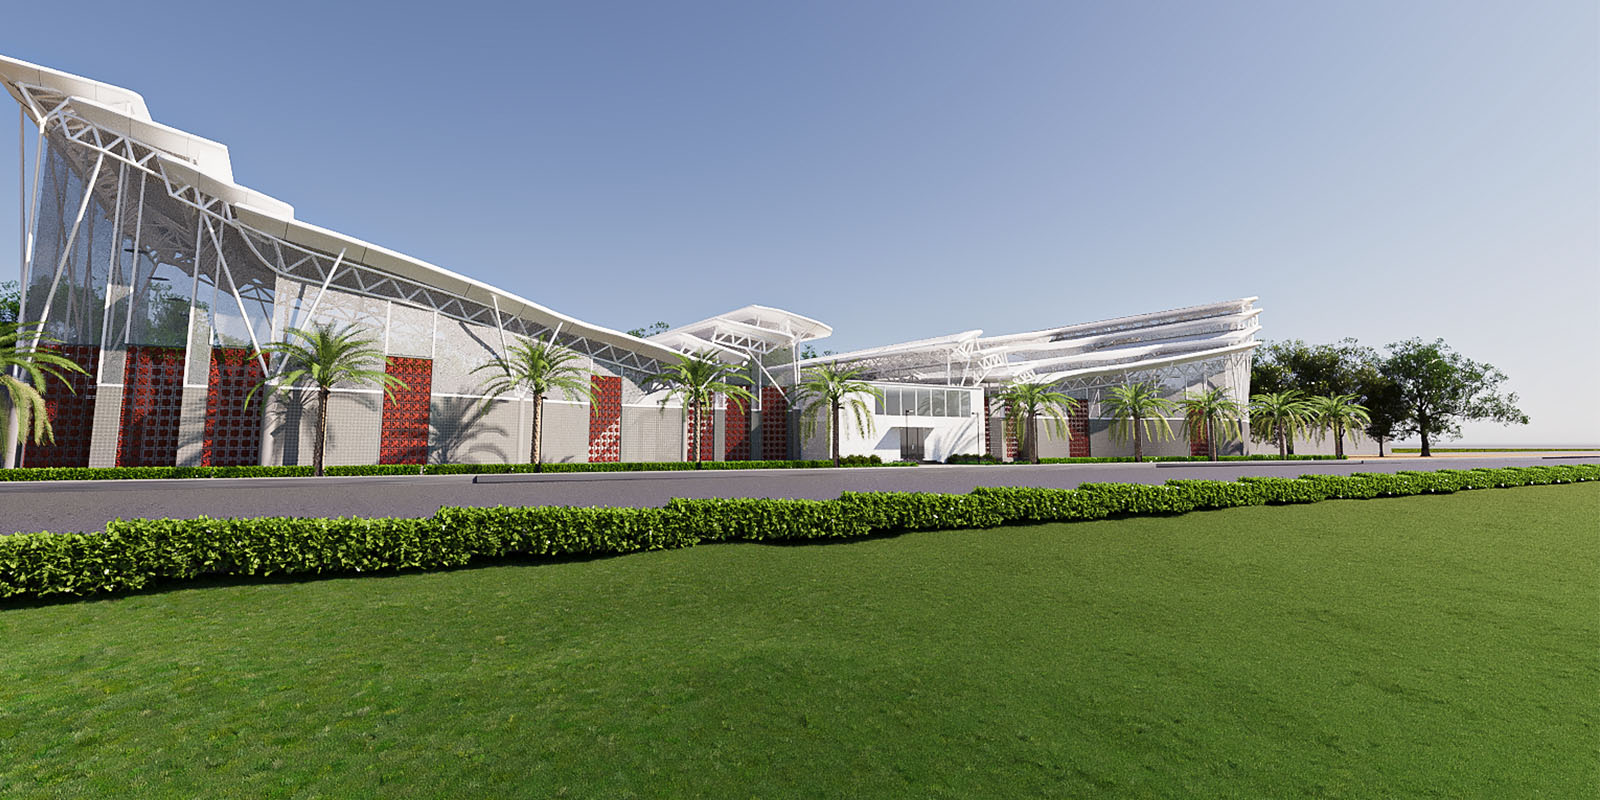
The Winged Pavilion: R&D Centre for Genetics, developed for Reliance Industries Limited, is envisioned across a 4-acre site with a stated project cost of ₹128 crore. The architectural concept draws inspiration from the form and movement of wings, translating natural geometry into a dramatic roof structure that defines the building's identity.
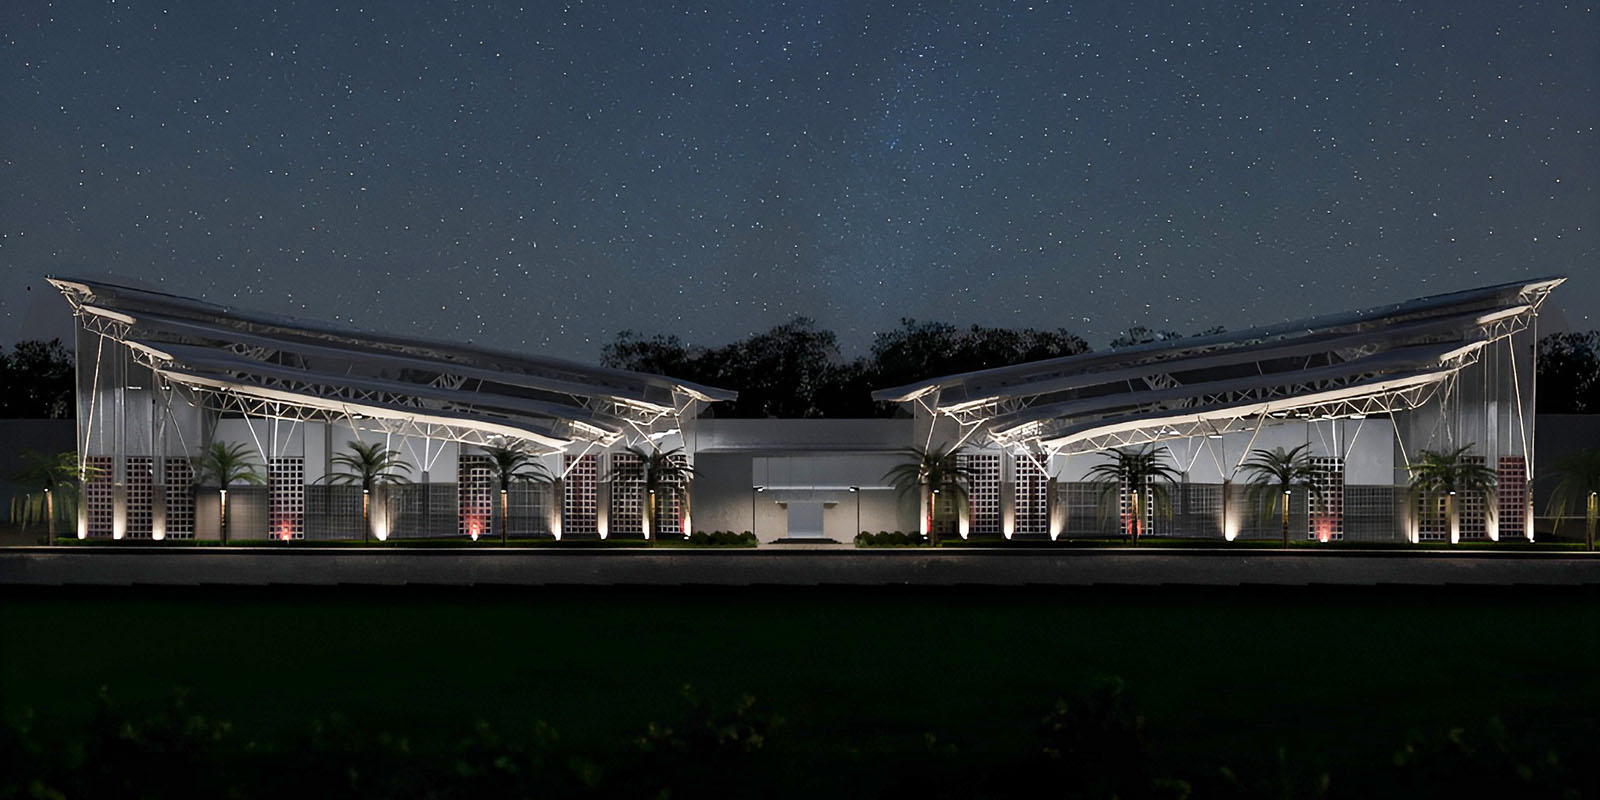
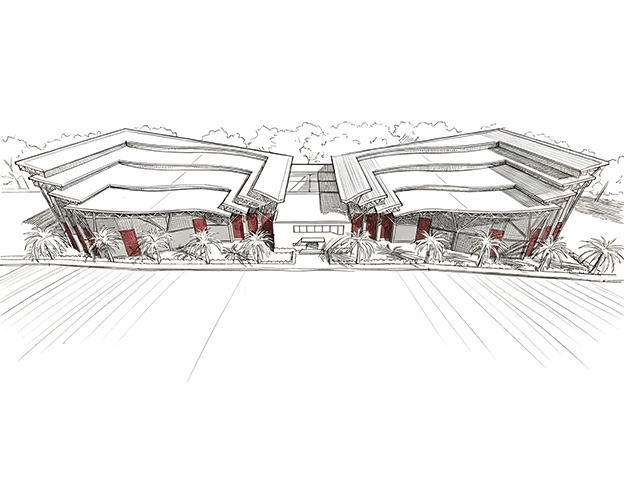
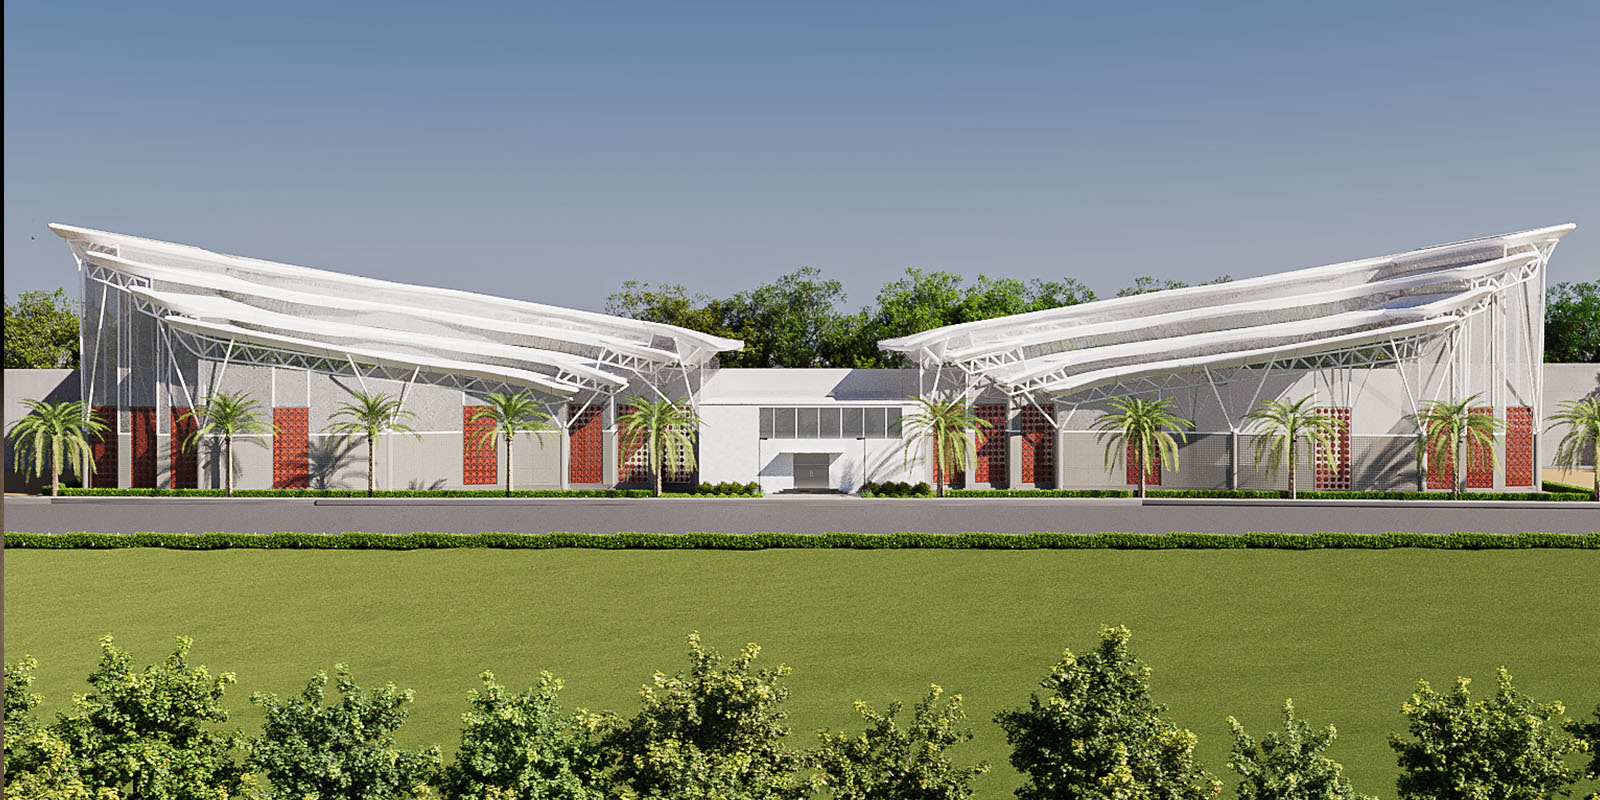
Combining Tropical Modernism with Structural Expressionism, the design explores the relationship between expansive built forms, natural light, ventilation and weather protection. Two substantial symmetrical wings frame a more understated central entrance and administrative volume, establishing a clear architectural hierarchy while creating a distinctive civic-scale presence.
Design Process
Shaping Expansive Forms Through Structural Clarity and Climate Responsiveness.
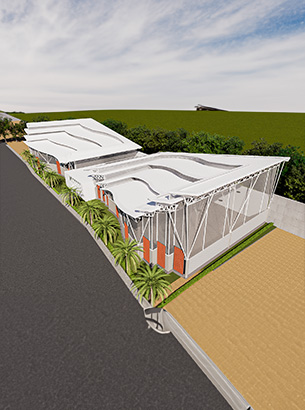
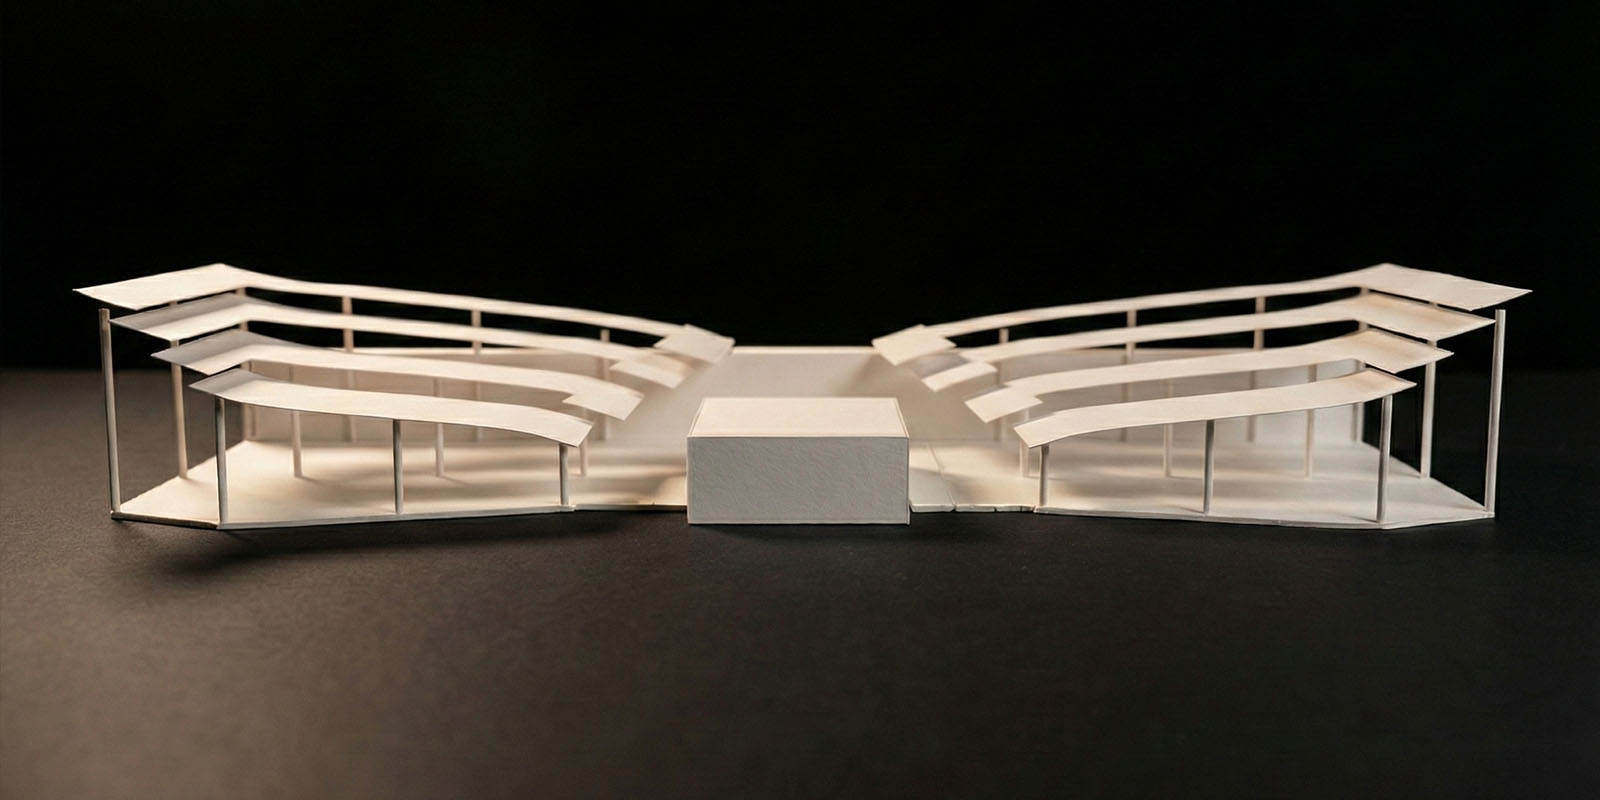
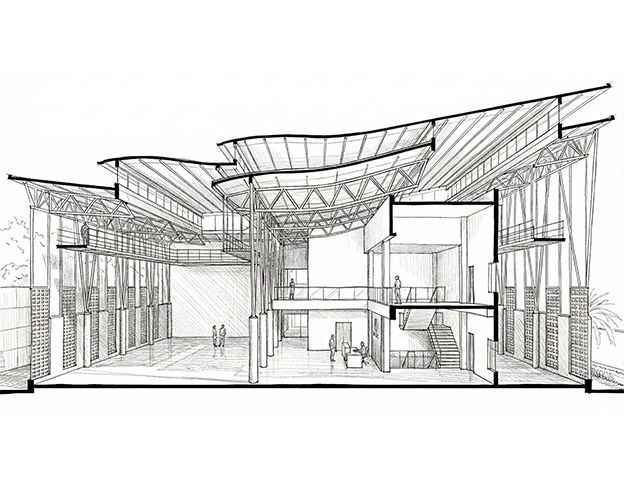
The design is organised around a multi-tiered, inverted-pitch roof system that creates layered profiles and deep overhangs. The overlapping roof planes are intended to support daylight penetration and natural ventilation through potential clerestory openings or high-level vents.
A white steel space-frame and truss system expresses the engineering behind the expansive roof forms while reducing the visual heaviness of the overall structure. The central entrance block provides a grounded connection between the two larger wings, creating a balanced composition and a clear point of arrival.
Philosophy
Architecture That Balances Engineering, Environmental Response and Natural Inspiration.
The project's philosophy centres on expressing structural performance as an integral part of architectural character. Inspired by the silhouette of a bird in flight, the building uses expansive roof overhangs, symmetrical wings and lightweight-looking structural elements to establish a sense of movement and openness.
Climate-responsive principles inform the roof geometry, shading strategy and facade treatment. The design seeks to balance shelter, daylight and airflow while using architectural form to establish a strong relationship between the building and its intended research function.
Visualisation
Architectural Identity
Floating Roofs. Exposed Trusses. A Facade That Breathes.
The defining visual element is the multi-layered roof, whose stepped geometry creates depth, shadow and a sense of lift. Beneath the roof edges, the exposed white steel trusses form a delicate structural pattern that contrasts with the scale of the expansive wings.
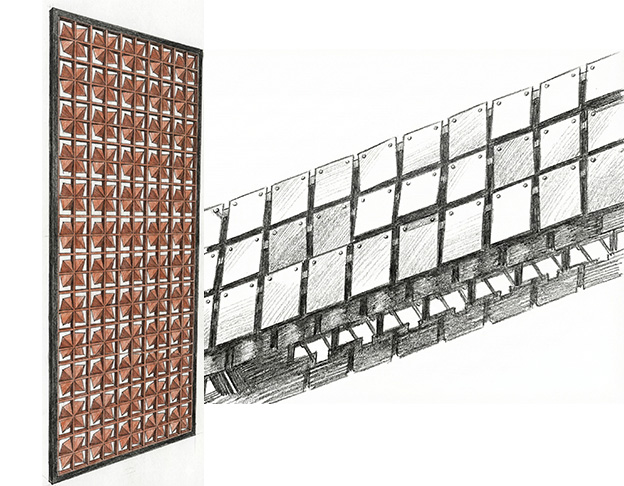
Reddish-brown grid-patterned lattice screens introduce texture and warmth to the facade. These screens are conceived as shading and ventilation elements, balancing the cool white steel structure and neutral concrete base. Together, the materials create a contemporary architectural language that combines structural precision with a natural, organic inspiration.
Delivery
Integrating Roof Geometry, Structure and Facade Performance Into One Vision.
The design concept coordinates the multi-tiered roof, exposed steel framing, central entrance volume and screened facades within a unified architectural composition. Each element contributes to the intended balance between visual openness, structural expression and environmental responsiveness.
The roof geometry may also support rainwater collection through a coordinated drainage strategy, while high-level openings and lattice screens can contribute to daylight and ventilation objectives when appropriately engineered. These strategies require detailed technical development to meet the building's operational, climatic and research-specific requirements.
Our Approach
A Landmark in Structural Expression. A Vision Inspired by Nature.
The Winged Pavilion presents an architectural approach in which natural inspiration and engineering expression work together to define a specialised research environment. Its expansive roof forms, symmetrical wings, exposed trusses and textured lattice screens establish a distinctive identity rooted in both function and form.
By bringing together Tropical Modernism, structural clarity and climate-responsive design principles, the project explores how architecture can create a strong visual presence while responding thoughtfully to environmental conditions and the requirements of a contemporary research facility.