
COMMERCIAL | HEALTHCARE
Where clinical precision meets human-centred design to create efficient, comfortable healthcare environments.
Overview
A thoughtfully planned Liver OPD that brings together clinical functionality, patient comfort and operational clarity.
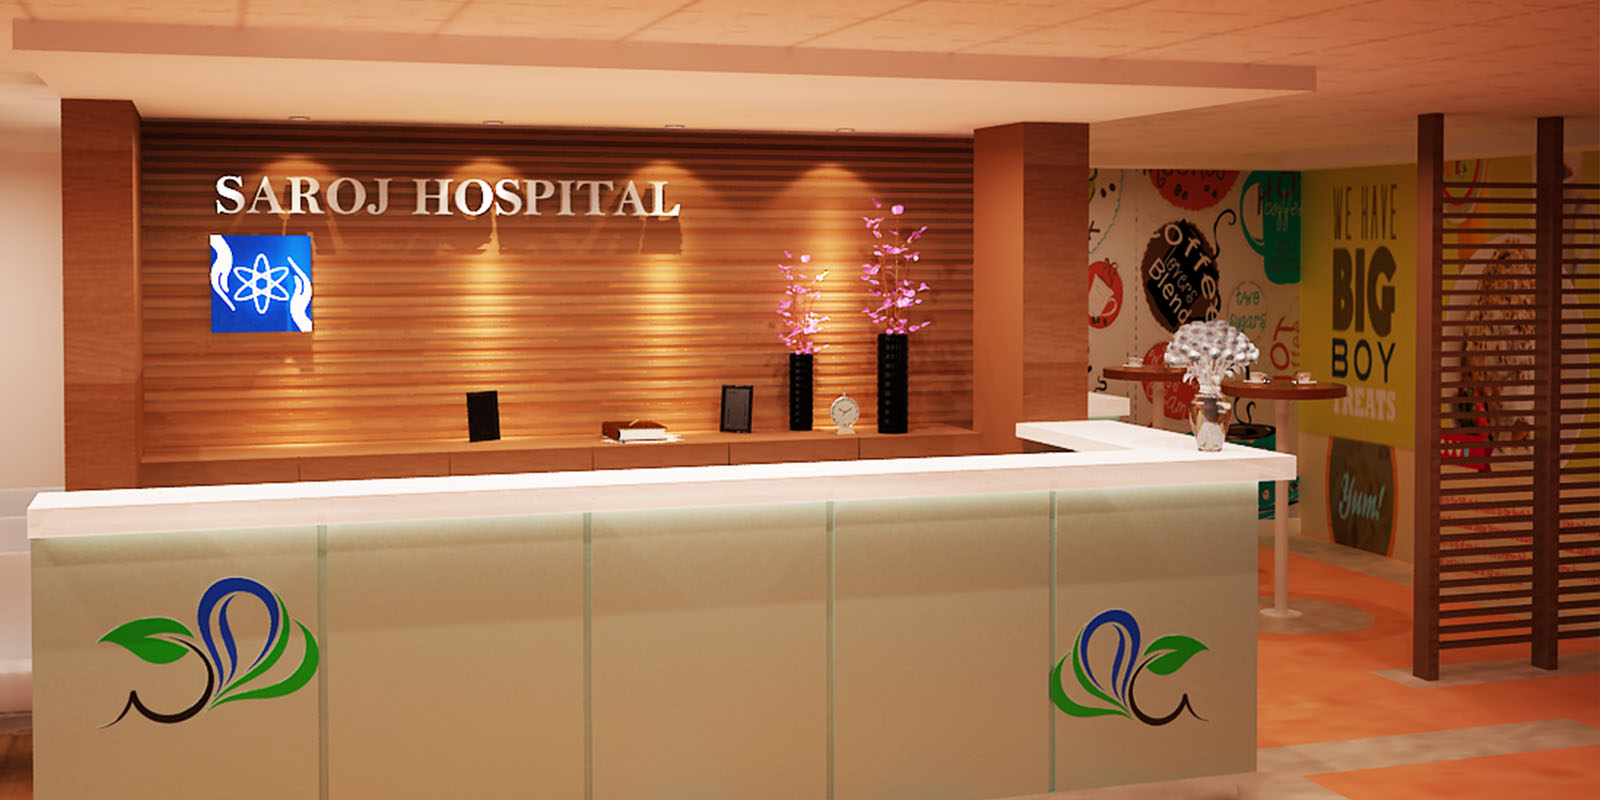
Design Worx developed the design concept for the 4,000 sq. ft. Saroj Hospital Liver OPD, combining a systems-led architectural approach with a welcoming, hospitality-informed environment. A structured arrival sequence leads to a centrally positioned wood-and-glass reception that supports clear wayfinding and organised patient flow. Durable materials, controlled ambient lighting and carefully planned spatial zones establish a professional clinical setting that balances healthcare requirements with comfort and visual clarity.
Design Process
Organising patient journeys through clear zoning, intuitive circulation and coordinated clinical planning.
The design process focused on establishing an efficient sequence from arrival and reception to consultation and patient care areas. A centrally anchored reception acts as the primary point of orientation, while clearly defined circulation routes support movement throughout the OPD.
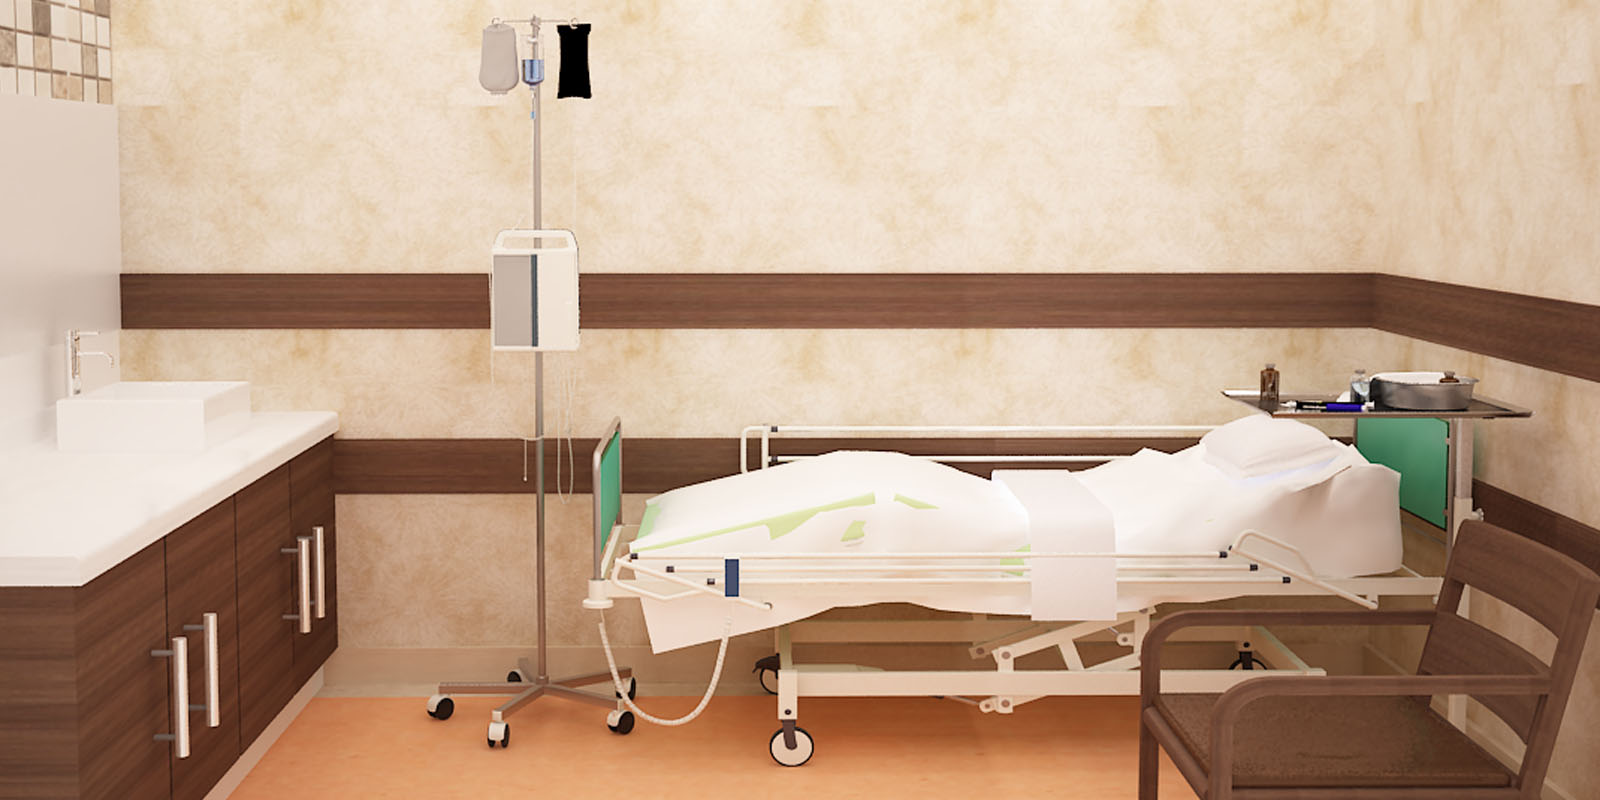
Sterile, semi-public and social areas are differentiated through thoughtful zoning, frosted glazing and carefully considered transitions. Coordination of patient wards, amenities and building services supports functional efficiency within the overall layout.
Philosophy
Creating healthcare spaces where operational discipline and patient comfort work together.
The design philosophy centres on delivering a healthcare environment that feels organised, reassuring and functional. Clear spatial hierarchy supports efficient operations, while natural light, controlled lighting and acoustic considerations contribute to a more comfortable atmosphere. Privacy is integrated through frosted glazing and carefully planned thresholds without unnecessarily compromising visual openness. The result is a considered balance between clinical performance, patient dignity and a welcoming environment.
Visualisation
A refined combination of wood, glass, light and carefully defined spatial boundaries.
The visual concept combines warm wood finishes and transparent glass at reception to establish a clear and welcoming focal point. Frosted glazing introduces privacy where required, while maintaining a sense of continuity across the interior. A restrained material palette, controlled ambient lighting and durable finishes reinforce the professional character of the healthcare setting. Together, these elements create a cohesive visual language that feels contemporary, orderly and patient-focused.
Delivery
Integrating clinical workflows, building services and patient-centred planning into one cohesive environment.
Design Worx developed the design concept for Saroj Hospital’s Liver OPD, bringing together patient circulation, reception planning, functional zoning, patient wards, amenities and coordinated building services. The approach considers the relationship between clinical requirements and the everyday experience of patients and staff. Durable, low-maintenance materials, acoustic detailing and lighting considerations contribute to a practical design framework intended to support efficient operations and user comfort.
Our Approach
Clinical Clarity. Thoughtful Planning. Human-Centred Healthcare Design.
Design Worx creates considered healthcare and commercial environments that balance functional requirements with comfort, clarity and contemporary design. From hospital departments and outpatient facilities to specialised clinics and corporate workplaces, our approach combines intelligent spatial planning, durable materials and coordinated design solutions to create efficient, welcoming environments.