
COMMERCIAL | HEALTHCARE
Where thoughtful design meets therapeutic comfort to create a calm, patient-centred healing environment.
Overview
A compact physiotherapy clinic designed to balance clinical precision, patient comfort and everyday functionality.
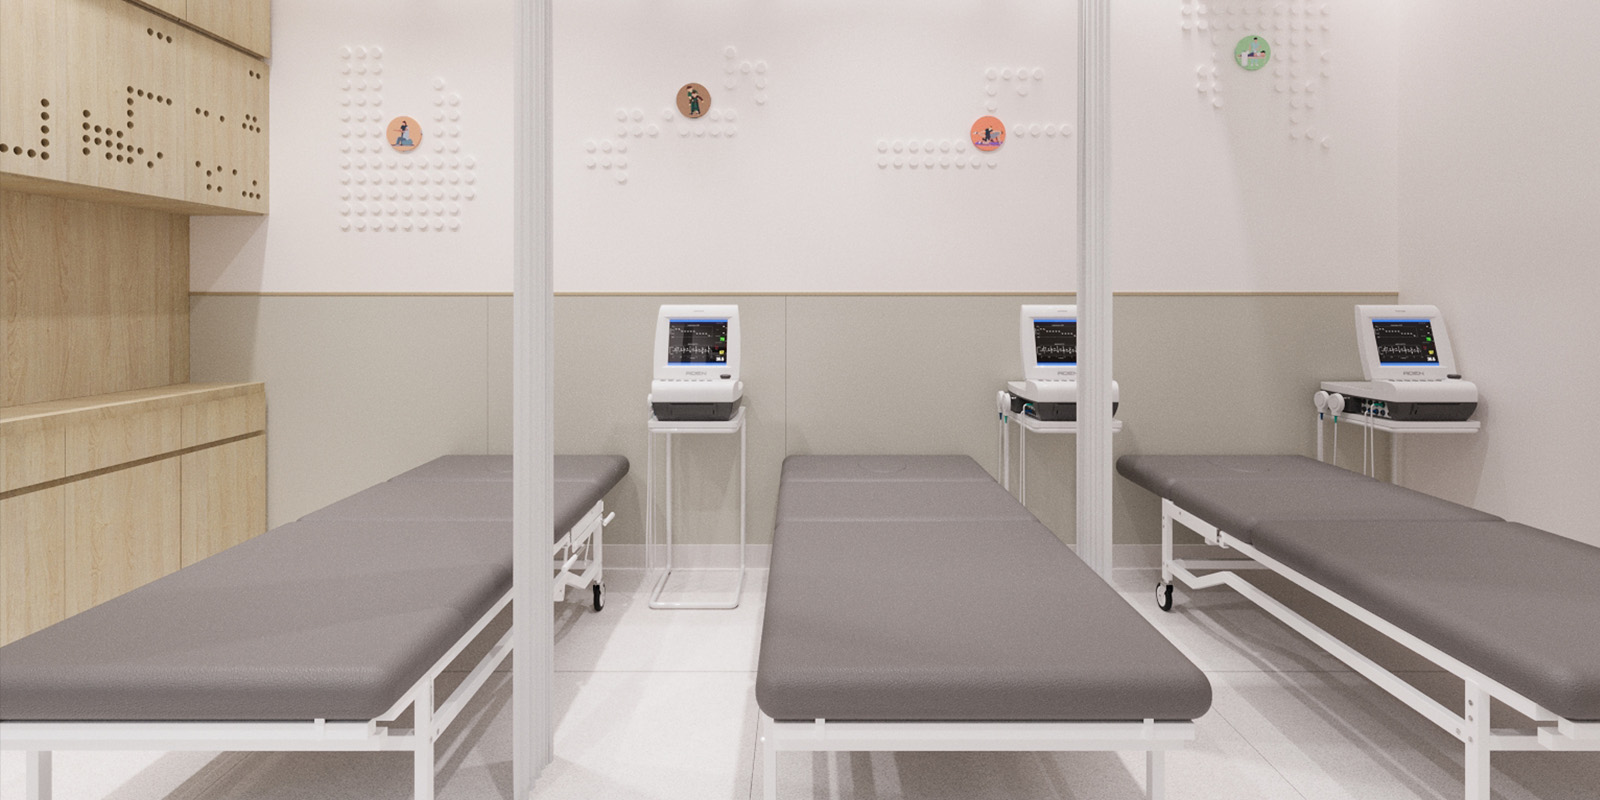
Design Worx developed the design concept for Dr. Aparna Kaushik Physiotherapy Clinic in Indraprasth, Delhi, transforming an 800 sq. ft. space into a contemporary, patient-centred environment. A minimalist aesthetic combines clinical white finishes with warm light-wood joinery to create a setting that feels hygienic yet welcoming. Through purposeful spatial planning, refined material detailing and adaptable treatment areas, the design supports the functional requirements of a physiotherapy practice while maintaining a calm and reassuring atmosphere.
Design Process
Maximising every square foot through intelligent zoning, privacy and adaptable treatment spaces.
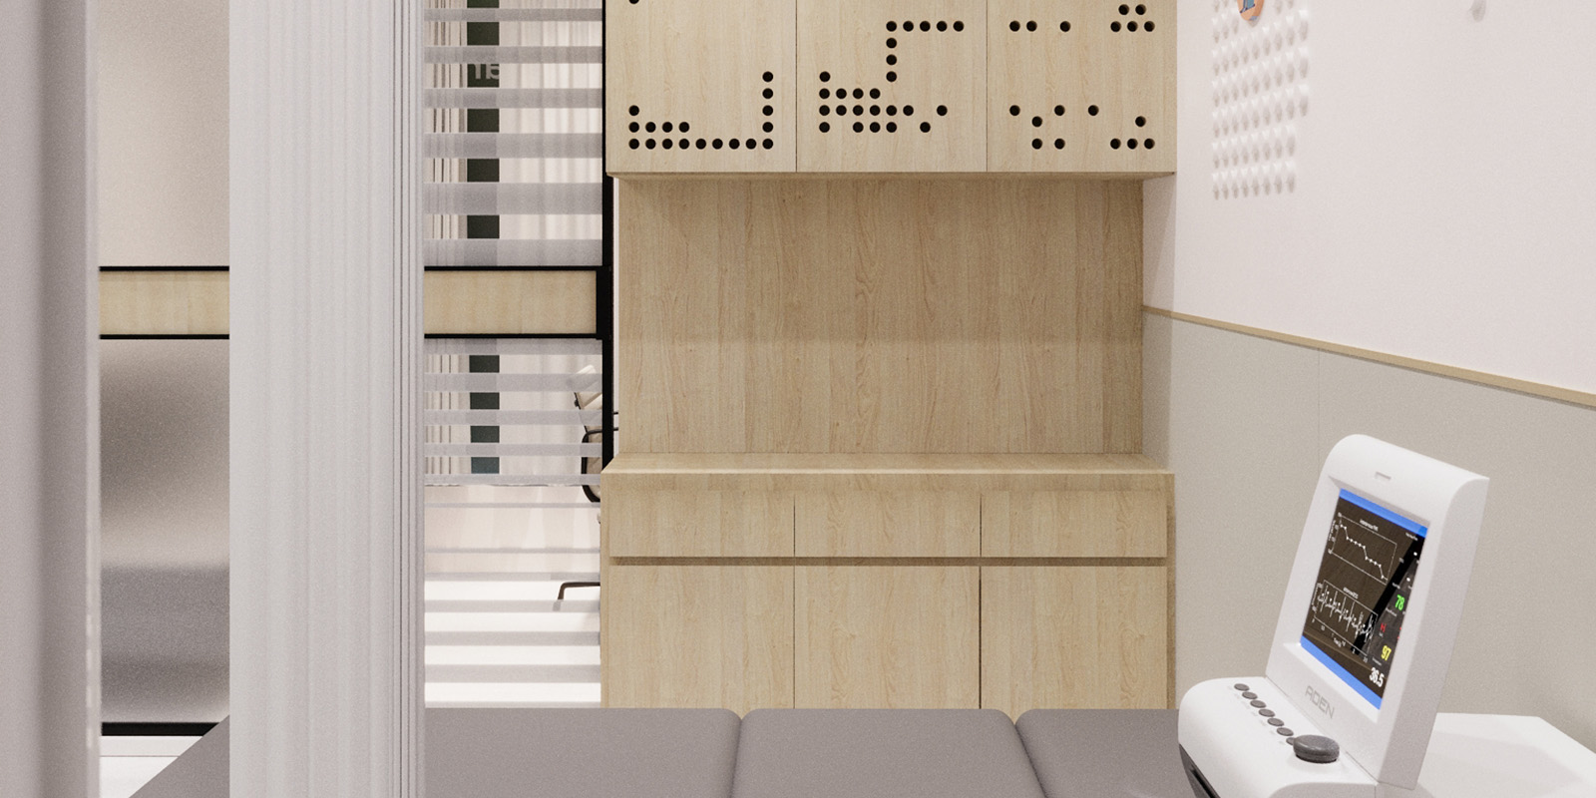
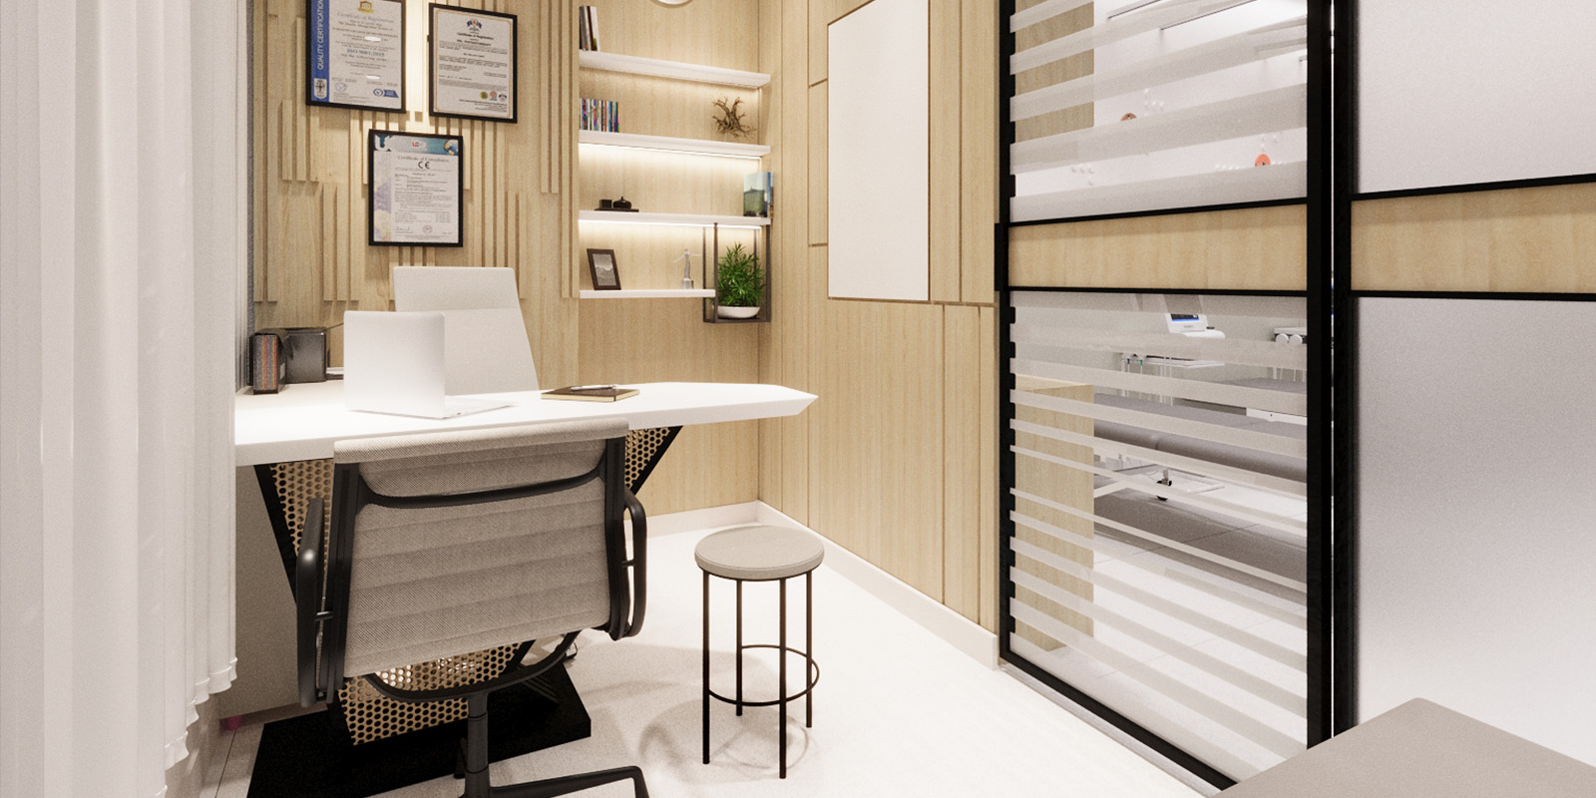
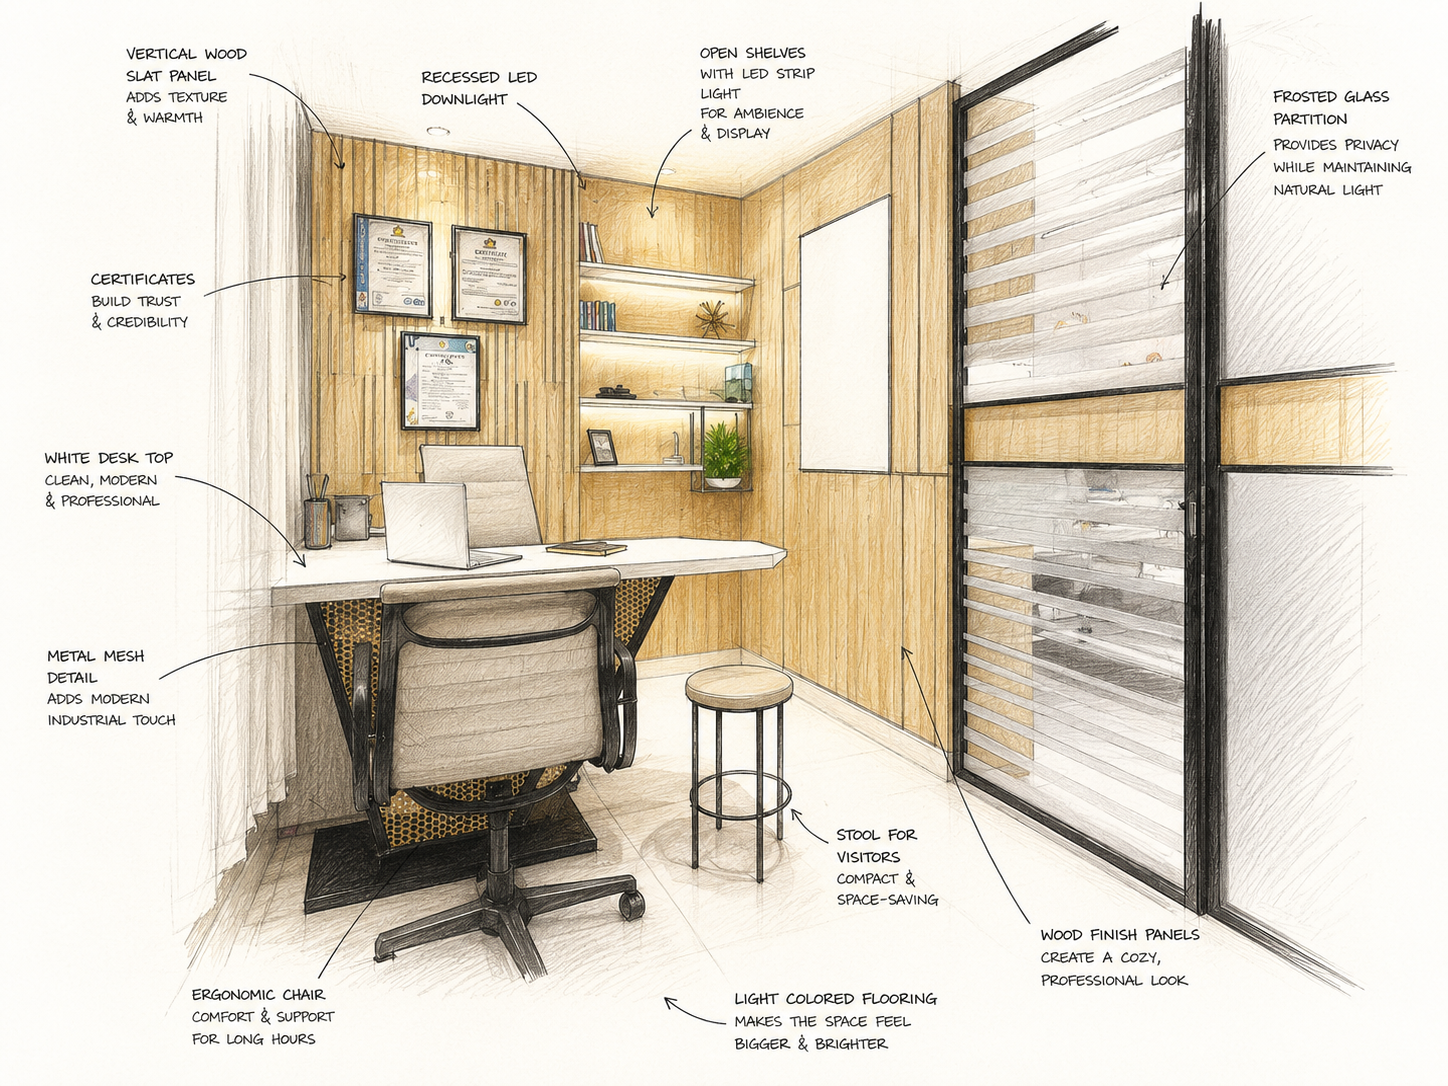
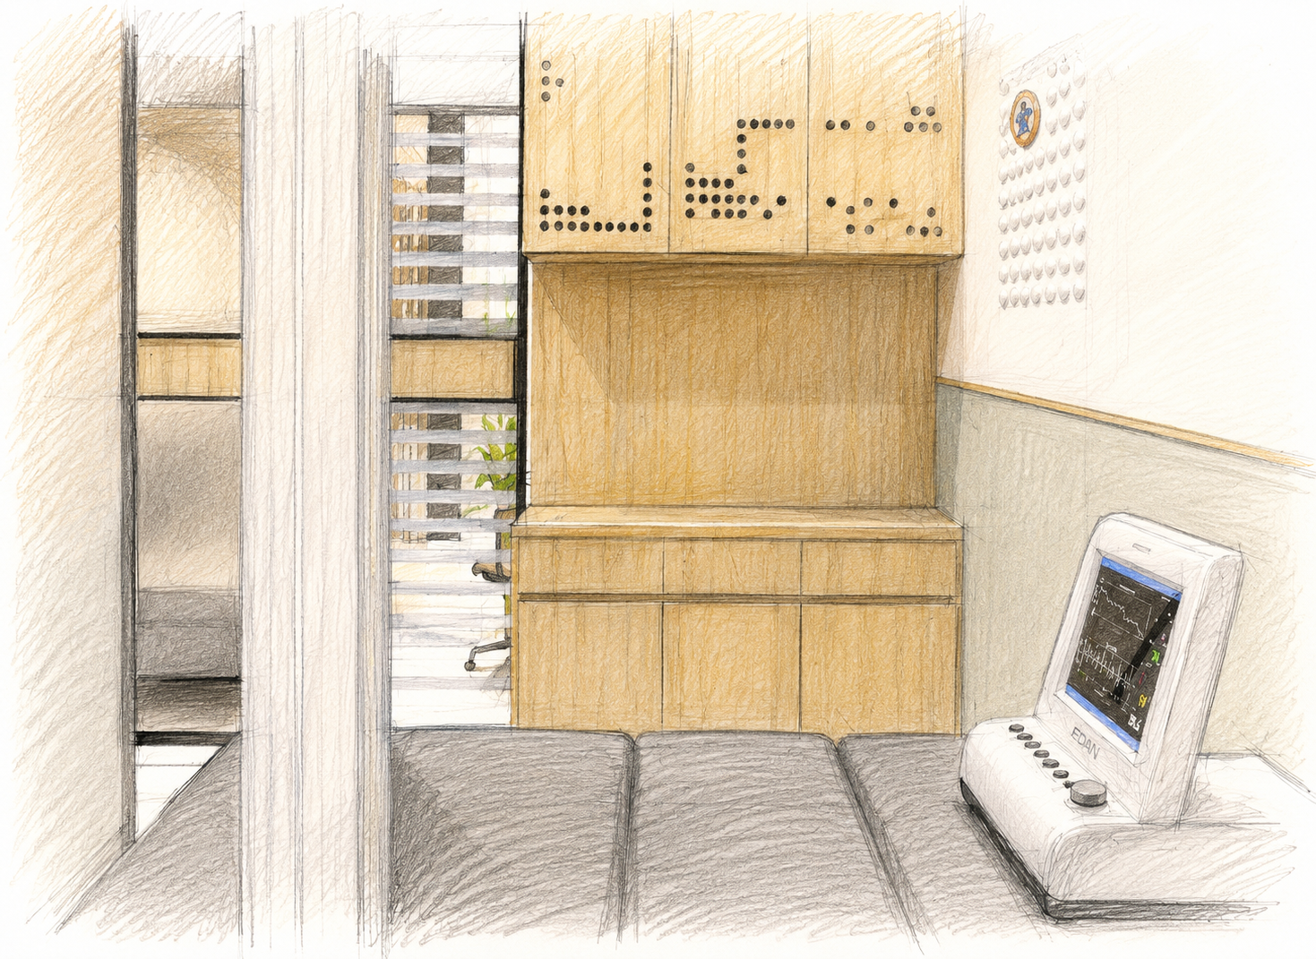
The design process focused on making efficient use of the compact footprint while maintaining clear circulation and distinct functional zones. A consultation corner defined by vertical slatting provides a discreet setting for patient assessment, while the treatment area incorporates overhead tracks to support flexible privacy arrangements and practical equipment handling. Glass partitions with integrated blinds maintain visual openness and allow natural light to flow through the space, while perforated-dot cabinetry adds character without compromising functionality.
Philosophy
Creating a healing environment where clinical rigour meets warmth and simplicity.
The design philosophy centres on creating a space that feels professional, comfortable and approachable. Clean white surfaces support a hygienic visual language, while warm wood finishes soften the clinical atmosphere. Clear spatial organisation, adaptable privacy features and carefully considered detailing help balance the practical needs of therapy with the comfort of patients. The result is a restrained, contemporary environment designed around functionality, discretion and a positive care experience.
Visualisation
Design Identity
A refined interplay of light wood, clean finishes and subtle architectural textures.
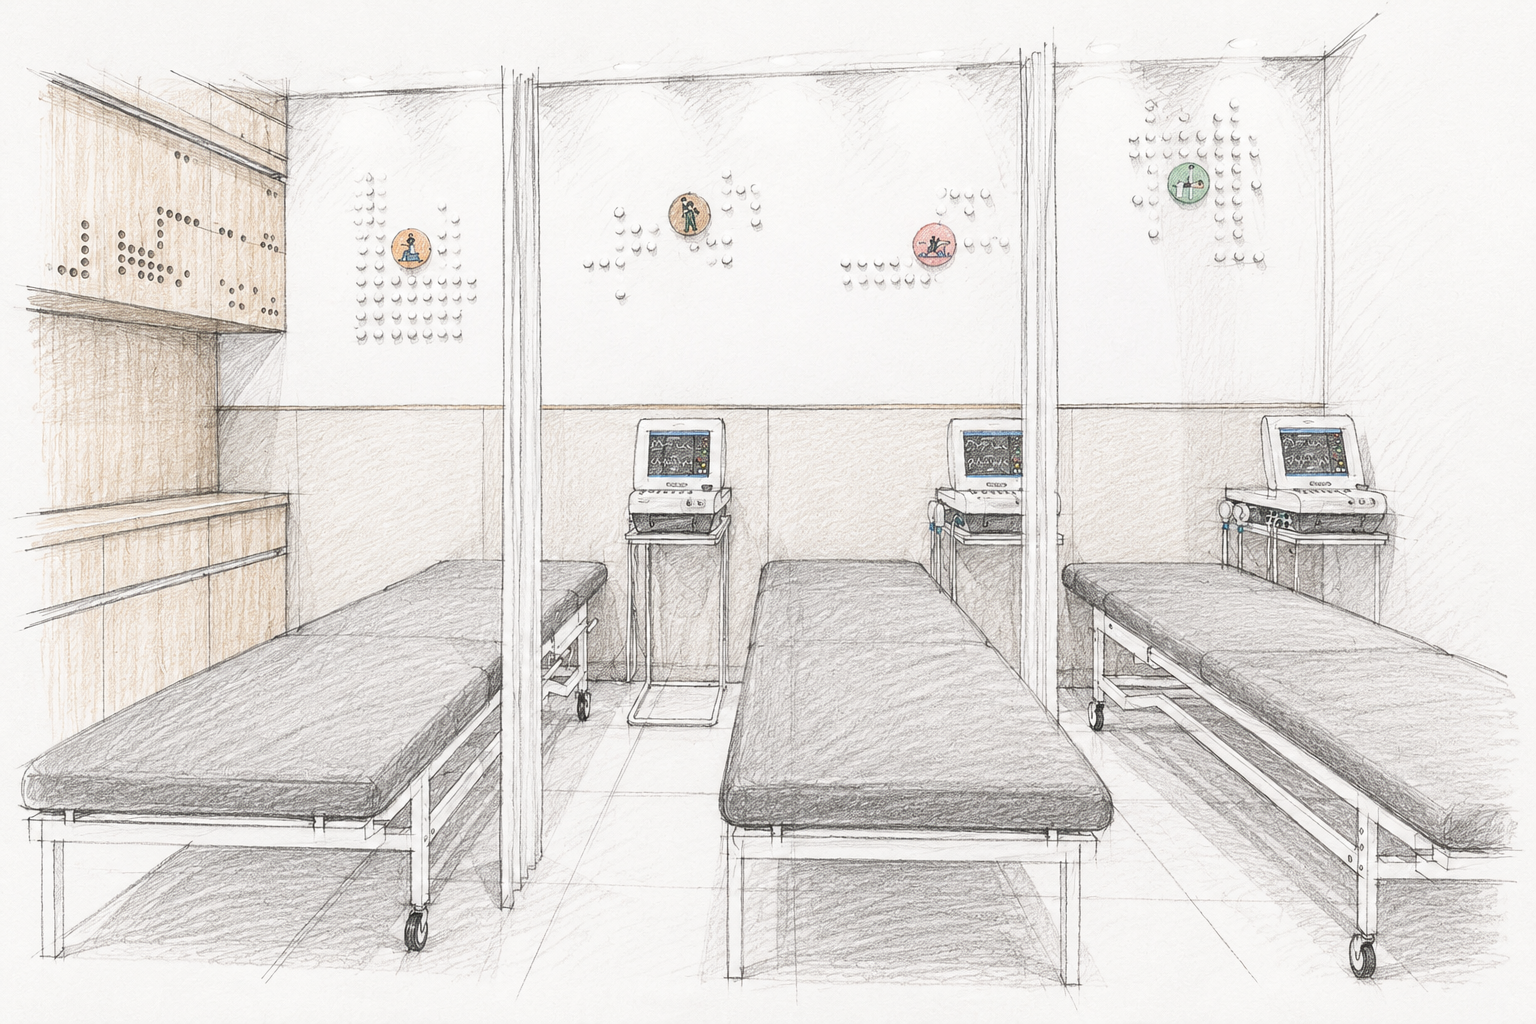
The visual concept pairs a crisp white palette with light-wood joinery to establish a bright and balanced interior. Vertical slatting introduces rhythm and helps define the consultation corner, while distinctive perforated-dot cabinetry adds texture and visual interest. Glass partitions with integrated blinds preserve the sense of openness while offering discretion when needed. Purposeful lighting and layered materials bring cohesion to the compact layout, creating a calm and contemporary clinical setting.
Delivery
Translating clinical requirements into a flexible, functional and thoughtfully detailed space.
Design Worx developed the design concept for Dr. Aparna Kaushik Physiotherapy Clinic, integrating consultation planning, treatment zoning, privacy provisions, storage and circulation into a cohesive layout. The approach prioritises efficient use of space while accommodating the changing functional needs of a physiotherapy practice. Through hygienic finishes, refined joinery and adaptable detailing, the design brings together practical clinical requirements and a welcoming patient experience.
Our Approach
Thoughtful Spaces. Therapeutic Comfort. Design That Supports Care.
Design Worx creates considered healthcare and commercial environments that balance operational functionality with user comfort and contemporary design. From physiotherapy clinics and specialised healthcare facilities to corporate offices and commercial spaces, our approach combines intelligent planning, carefully selected materials and purposeful detailing to create environments that are efficient, welcoming and visually cohesive.